Custom Built-Ins and Shelving in Blaine MN
Request a Quote!
Fitted storage for books, everyday belongings, media equipment, and the rooms you use most.
Call (763) 402-8144 or Request a Quote.
Custom built-ins begin with a question: what does this part of the room need to do? You may want a bookcase that fills a particular wall, a place to organize coats and bags, or storage that gives a living area a more settled arrangement. Blaine Custom Carpentry welcomes built-in and shelving projects in Blaine, Minnesota, with options suited to different rooms and uses.
A built-in can combine open shelves, cabinets, drawers, seating, or a work surface. The arrangement should reflect what belongs there and how often you need to reach it. Start by describing the space and what feels inconvenient about the current setup. The detailed design can follow that conversation.
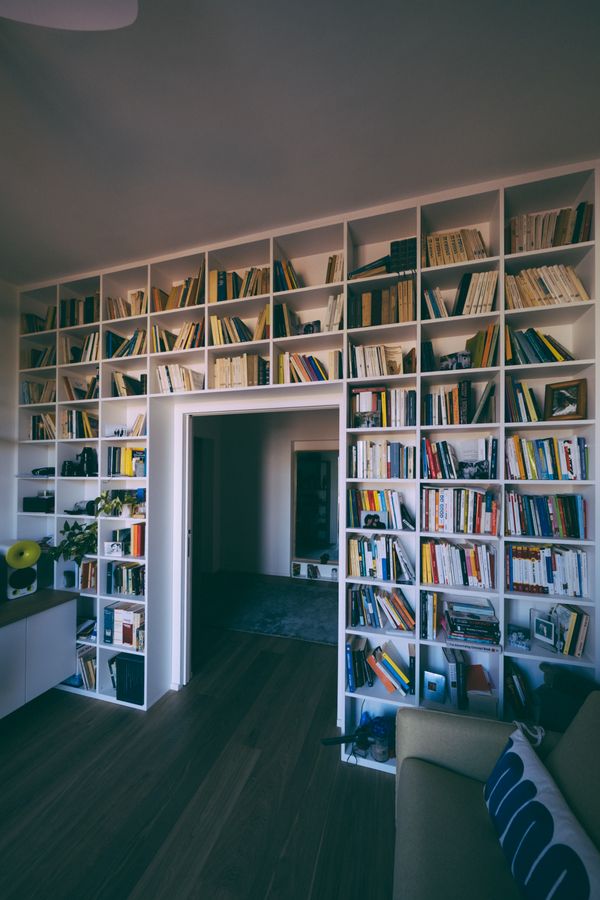
Bookcases and living room storage
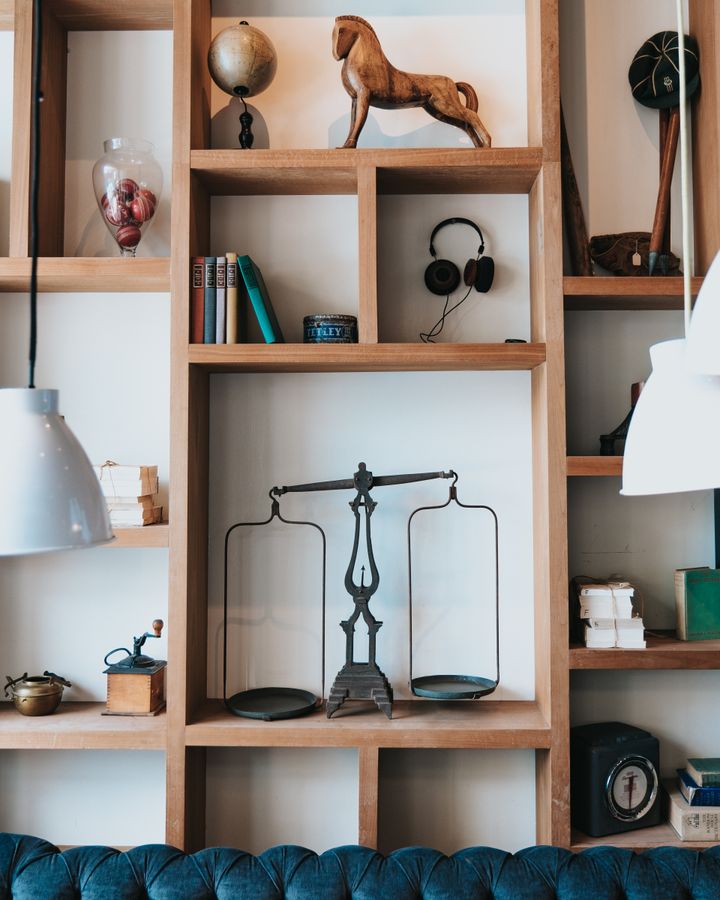
Books, display items, and household storage do not all need the same kind of space. Open shelves keep selected items visible, while closed cabinets can give less decorative belongings a place out of sight. A combination may be useful when a room needs both display space and everyday organization.
Consider the relationship between the proposed built-in and the rest of the room. Windows, doorways, seating, and circulation should all remain part of the discussion. If the storage is beside a fireplace, its design also needs to account for the fireplace's specific clearance and access requirements. Those details must be checked for the actual installation rather than assumed from a similar room.
Media centers and office shelving
Media storage needs to suit the equipment as well as the wall. The planning conversation should cover access to controls, available space, ventilation requirements, and how equipment may change over time. Any electrical changes should be identified separately and coordinated with the appropriate trade.
For an office, shelving and cabinets can support a useful work area without occupying every available surface. Think about which supplies should be within reach and which can be stored less prominently. A work surface may be part of the discussion, but the room's use should guide the layout before cabinet and shelf dimensions are settled.
Mudroom benches and entry storage
An entry often needs a place for several different activities: arriving, setting things down, changing shoes, and finding everyday items again. A bench, a row of cubbies, or a combination of open and closed storage can give those activities a more defined arrangement.
Discuss how many people use the space and what usually accumulates there. The useful solution may be a compact bench with storage, individual locker sections, or cabinets that keep belongings behind doors. Available floor space and the path through the room matter as much as storage capacity. The goal is a layout that works with the entry rather than making it harder to move through.
Make the details work together
A fitted piece needs to relate to the walls, flooring, and surrounding woodwork. Discuss whether the result should blend with existing finishes or stand apart as a distinct feature. Shelf spacing, door styles, hardware, and finishing options can then be considered within the agreed project scope.
The proposal should explain what is fabricated, supplied, installed, and finished. Material availability and project requirements influence the options, so confirm those choices directly. For cabinetry in a kitchen, bath, or laundry area, see custom cabinets and installation. For the surrounding profiles and wall details, explore trim and finish carpentry.
Begin your built-in project
Inquiries are welcome from Blaine, Coon Rapids, Ham Lake, Lino Lakes, Spring Lake Park, Lexington, Circle Pines, and Mounds View. Start with your contact information, city or ZIP code, and a short description of the room. A completed design is not required for the initial inquiry.
Return to Blaine Custom Carpentry for an overview of the services. To discuss your storage project, call (763) 402-8144 or complete the Request a Quote form. After connecting, the next step can be arranged to work through the space and available options.
Design examples
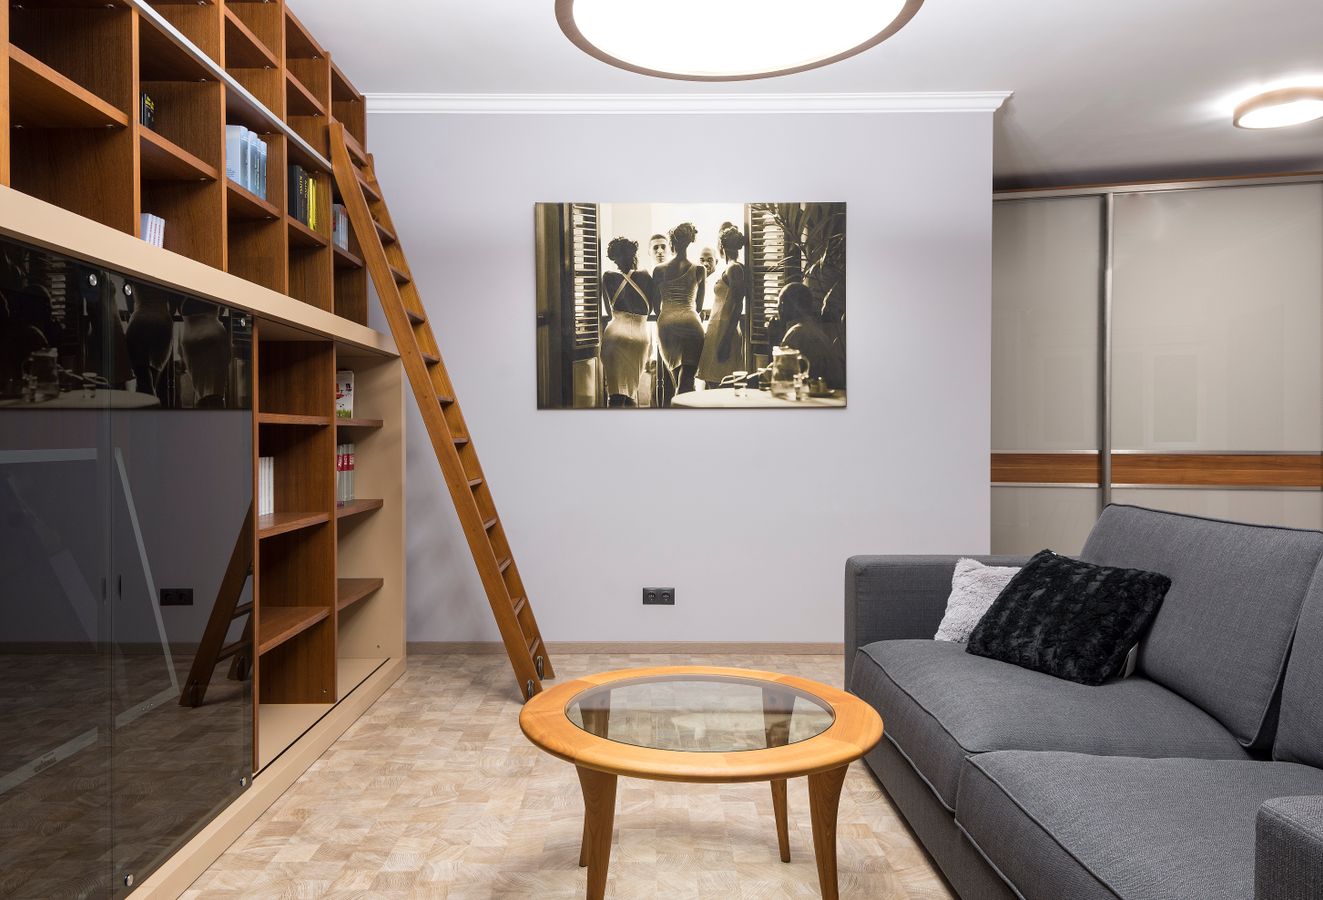
Photos illustrate possible styles and layouts.