Trim and Crown Molding Installation in Blaine MN
Request a Quote!
Baseboards, interior casing, crown molding, and decorative wall details for your home.
Call (763) 402-8144 or Request a Quote.
Trim gives walls, floors, doors, and windows a more complete relationship with one another. If a room feels unfinished, has mismatched profiles, or needs an update after other work, finish carpentry may be the right next step. Blaine Custom Carpentry accepts trim and crown molding installation inquiries for homes in Blaine, Minnesota, and nearby communities.
You can discuss a single room, a group of adjoining spaces, or a coordinated update throughout an interior. The first decision is usually how much existing trim you want to retain. From there, the profile, finish, and installation details can be considered in the context of the room.
Baseboards and interior casing
Baseboards define the transition between the wall and floor. Door and window casing frames the openings within that wall. Their proportions work together, so choosing a new baseboard often raises useful questions about nearby casing, doors, and other woodwork.
A project can involve replacing an existing profile or adding trim to a newly finished space. Discuss the flooring arrangement and any planned flooring changes before settling on the scope. If part of the room's trim will remain, explain whether a close match is the goal or whether you want a deliberate change in style.
Existing trim cannot always be matched exactly. Profile availability, prior finishes, and the condition of retained pieces should be reviewed before a matching result is promised. An initial conversation can help identify whether the project needs a consistent new profile across a larger area.
Crown molding and ceiling details
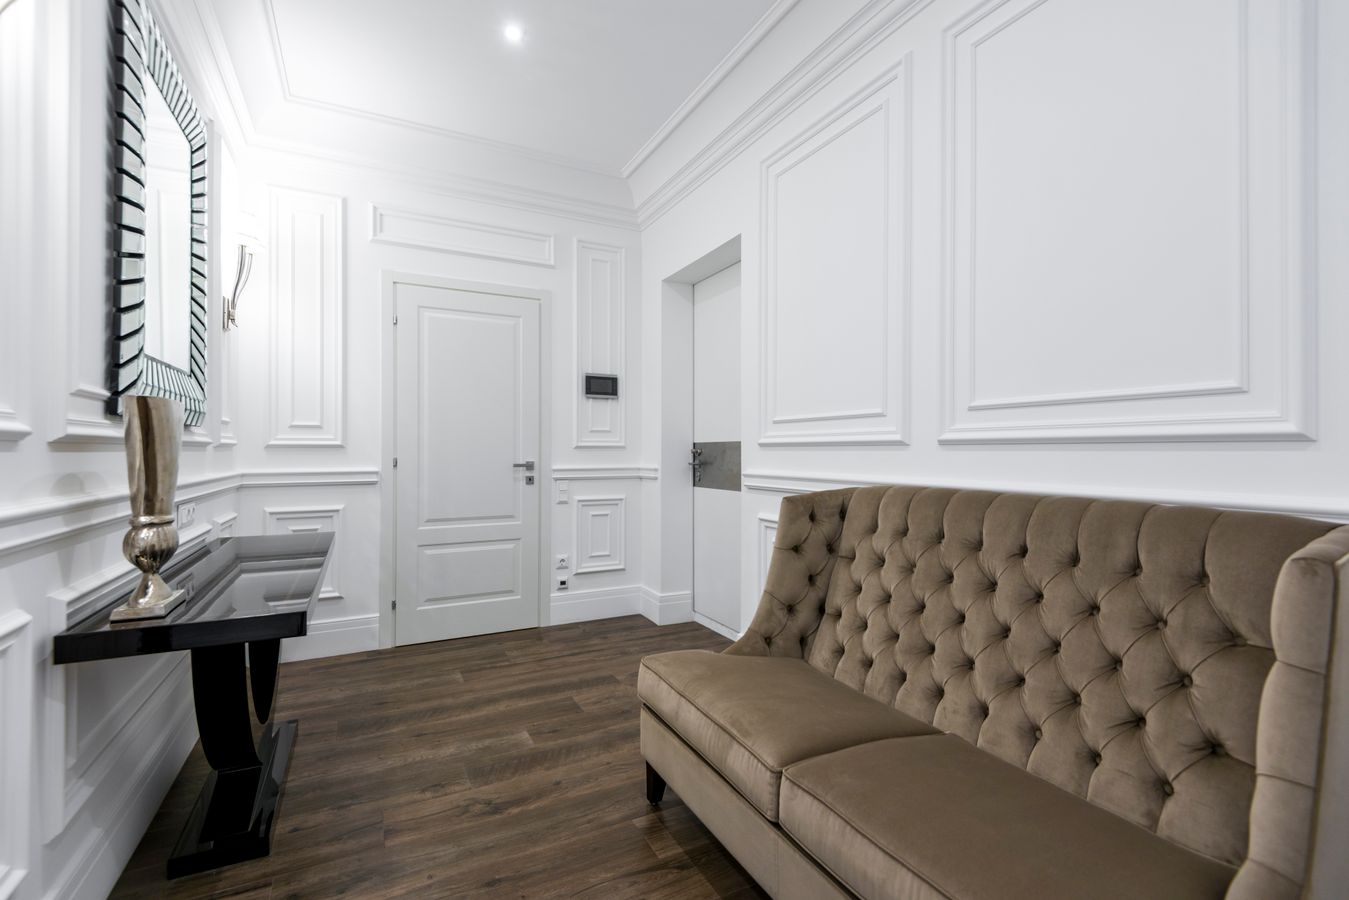
Crown molding forms a transition between the wall and ceiling. Its size and shape should suit the room's proportions and the other details already present. A restrained profile can complement a simple interior, while a more pronounced treatment may suit a room with additional architectural detail.
Discuss which rooms are included and how the crown should end where the room opens into another space. Cabinets, ceiling changes, and existing trim can influence that decision. The installation and finishing scope should be settled together so the proposal accounts for the intended completed appearance.
Wainscoting and decorative wall trim
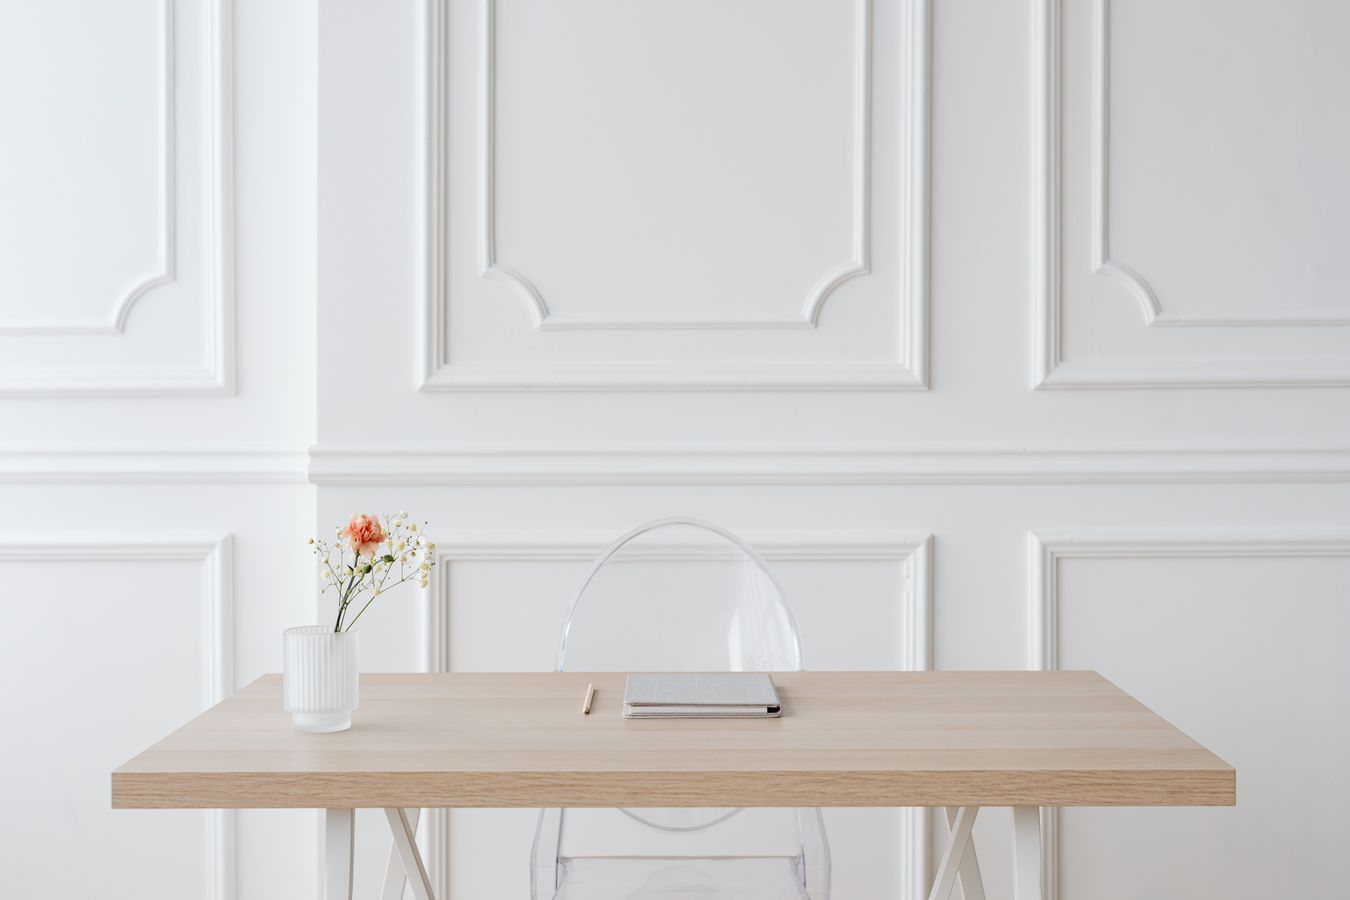
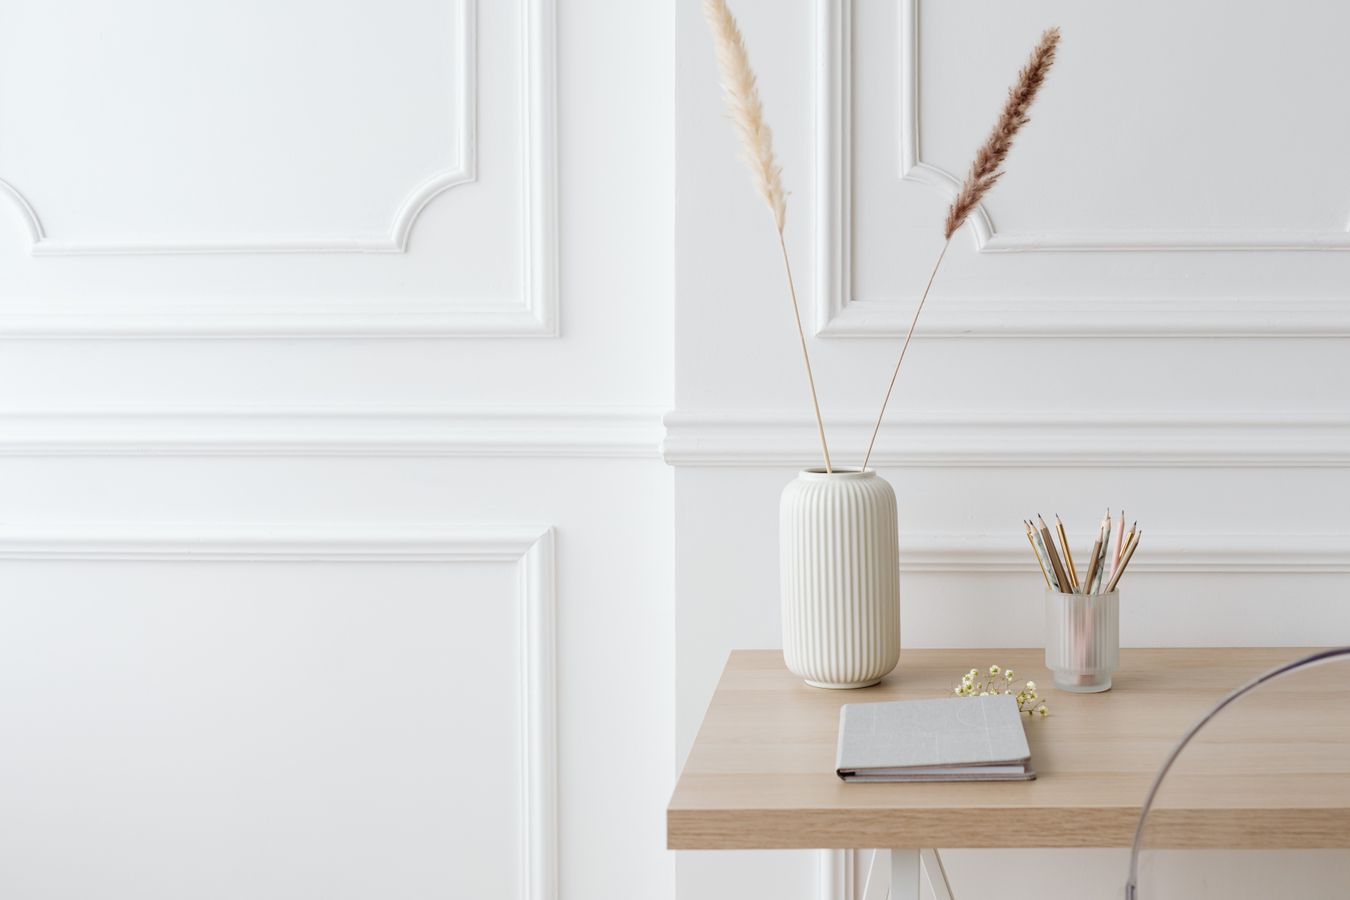
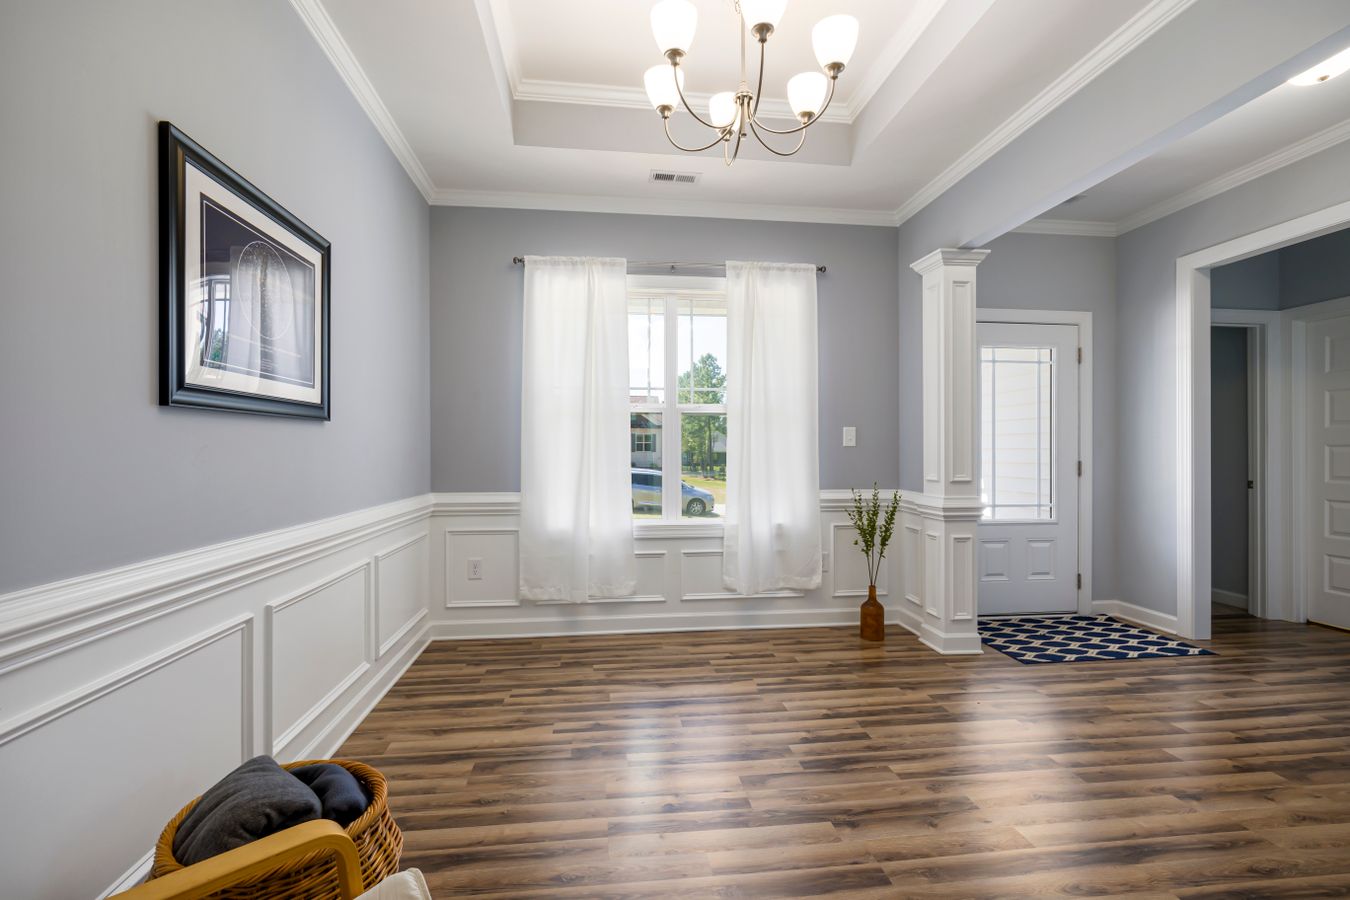
Wainscoting, board and batten, and decorative wall molding offer additional ways to define a dining room, hallway, office, or entry. The arrangement can frame a wall, establish a repeated pattern, or add detail to a selected part of the room.
Planning starts with the wall's dimensions and the objects around it. Doors, switches, furniture, and adjoining walls all affect spacing. It helps to discuss the whole wall rather than choosing a pattern without considering how it will fit. Finish choices and responsibility for painting should also be established before work is scheduled.
For projects that combine wall detail with fitted storage, see custom built-ins and shelving. If the work involves kitchen or laundry storage, visit custom cabinets and installation.
Define the complete trim scope
Ask what is included in removal, material supply, installation, preparation, and finishing. Clarify whether old trim is being removed, whether walls need attention afterward, and who will apply the final paint or stain. Those responsibilities can change the amount of work even when the rooms and trim lengths appear similar.
Your first inquiry can stay simple. Share the type of room, the trim you want to add or replace, and your city or ZIP code. Exact measurements and detailed selections can be discussed later. If you are updating several rooms in stages, mention that plan so the options can be considered together.
Request trim work in Blaine
The service area includes Blaine, Coon Rapids, Ham Lake, Lino Lakes, Spring Lake Park, Lexington, Circle Pines, and Mounds View. Project fit and scheduling are confirmed during the conversation.
Learn more about Blaine Custom Carpentry, then call (763) 402-8144 or complete the Request a Quote form. After connecting, the next step can be arranged to discuss the rooms, profiles, and installation details.
Design examples
Photos illustrate possible styles and layouts.